Water Damage in the Floor System Above a Greenwich Crawl Space
 1 / 4
1 / 4A wall taken back to the studs with the batt insulation pulled and bagged. The loose fiber that comes with it was cleared off the floor, and poly sheeting closed the doorway.
See How the Work Was Done
Real photos from this Greenwich project: the wall taken back to the studs with the batts bagged, the lined crawl space that was the way in, the joist bays emptied from below, and the deck metered as it dried.
What Happened
Most water damage stories are told about a room. This one is about the deck under the rooms. In a house built over a crawl space, the floor system is a sandwich: finished flooring on top, plank or panel subfloor under it, joists below that, and insulation packed into the bays underneath holding the whole thing at room temperature. When water gets into that sandwich, the wet part is the part nobody can see, and the insulation is the worst of it, because it holds water against wood and slows every attempt to dry the wood from below. So the work went in two directions from the same problem.
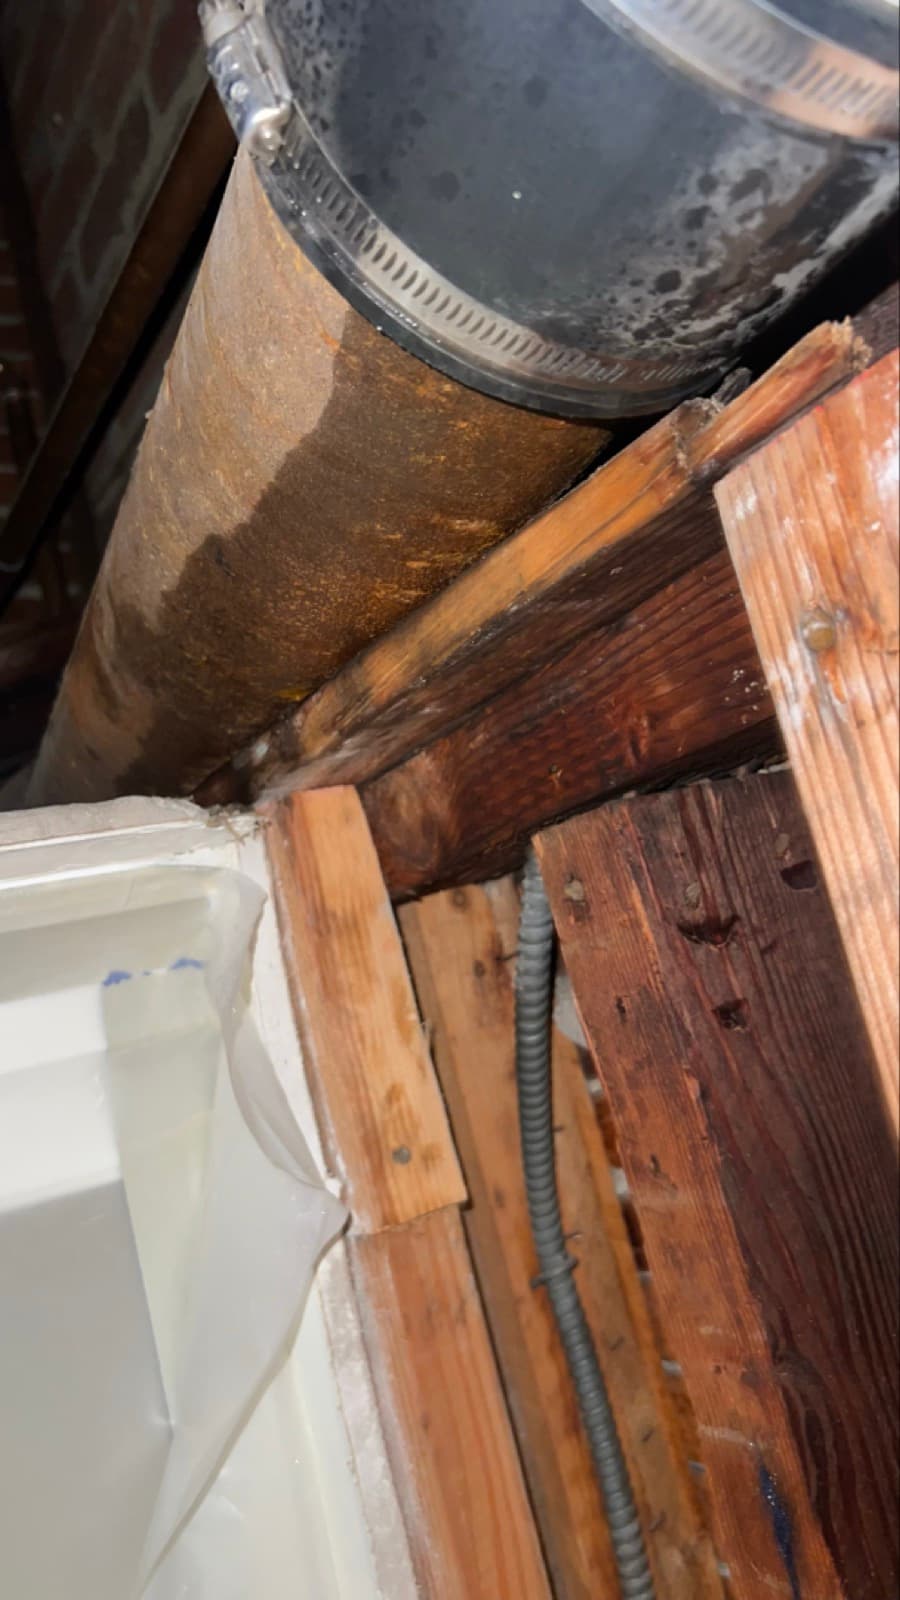
Inside the house, a wall was taken back to the studs, the batt insulation was pulled out of the bays and bagged, and the loose fiber that came with it was cleared off the floor. Poly sheeting closed the doorway so the demolition stayed in the room it belonged to. Underneath, in the crawl space, the same decision was made about the underfloor insulation. The affected bays were emptied, so the plank subfloor and the joists were exposed to open air rather than sitting behind wet batts.
The crawl space itself is encapsulated, with a white liner over the ground and carried up the foundation walls, and the liner shows staining where water had tracked across it. That liner was already there. No liner work, no vapor barrier, no crawl space dehumidifier and no encapsulation service was sold on this project, and this was not a crawl space cleaning job. The crawl space was the way in to the underside of the floor. Then the deck was read rather than assumed.
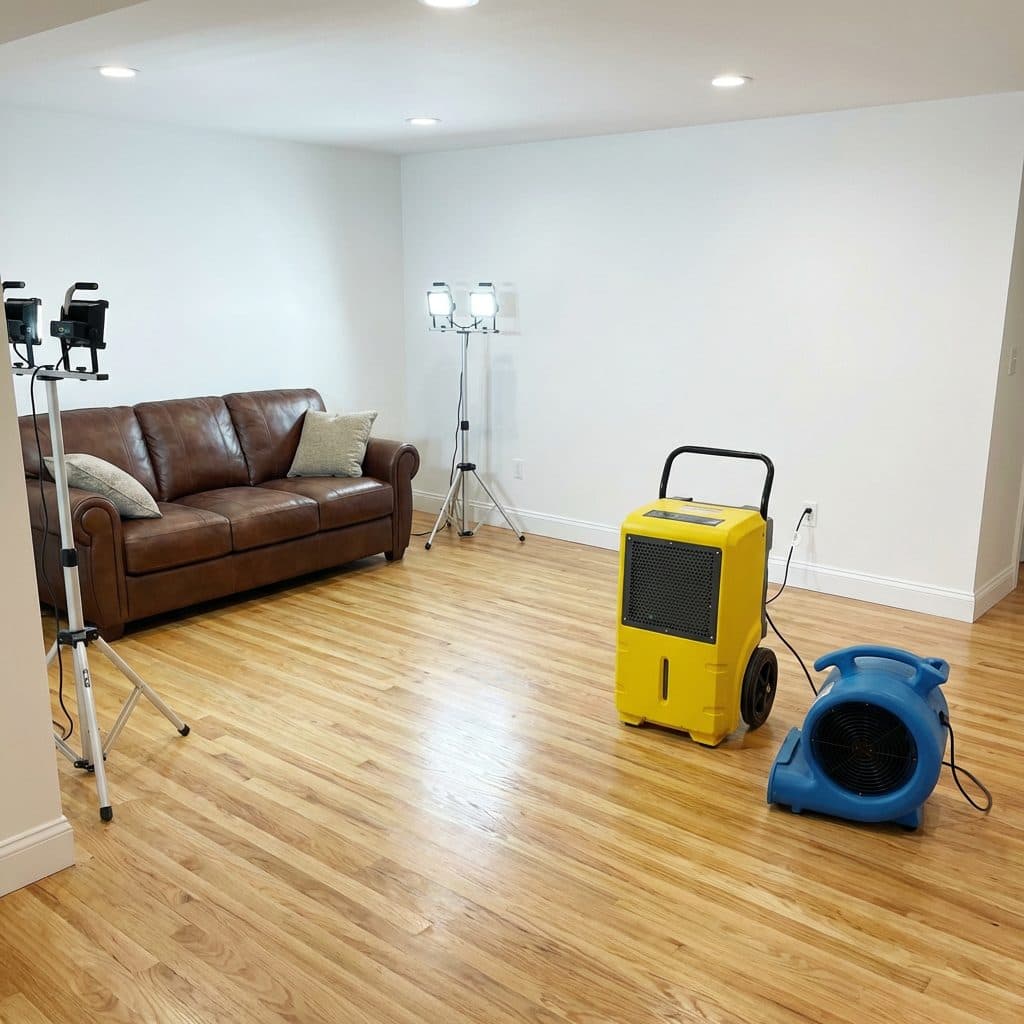
A pinless moisture meter was used on the exposed subfloor decking as the drying went on, which is the only way to know whether a floor system that cannot be seen from either side has actually come back. It is worth naming the rest of the limits. No new insulation was installed and nothing was rebuilt. No mold testing, no air sampling and no clearance testing were performed and none is claimed. No antimicrobial warranty is offered.
Scope of Damage
Floor System
SevereThe affected assembly was the deck under the finished rooms. The joist bays were emptied so the plank subfloor and the framing were exposed to open air on the underside.
Underfloor Insulation
SevereBatt insulation in the crawl space bays was removed rather than dried in place, because wet insulation holds water against the wood it is packed under.
Interior Wall Cavity
ModerateA wall was taken back to the studs and the wall batts were pulled and bagged, with the loose fiber cleared off the hardwood floor afterward.
Crawl Space Liner
LightThe white encapsulation liner over the ground and up the foundation walls carries staining where water tracked across it. The liner was already in place and no encapsulation work was part of this scope.
How We Solved It
- 1
Open The Wall And Bag The Insulation
A wall was taken back to the studs and the batt insulation pulled out and bagged, with the loose fiber cleared off the floor rather than left to be tracked through the house.
- 2
Close The Room Off
Poly sheeting was hung at the doorway so demolition debris and airborne fiber stayed in the room being worked.
- 3
Empty The Joist Bays From Below
In the crawl space the underfloor insulation was pulled out of the affected bays, exposing the plank subfloor and the joists to open air instead of leaving them packed behind wet batts.
- 4
Work Inside The Existing Encapsulation
The crawl space is already lined over the ground and up the foundation walls. The work was done inside that liner without disturbing it, and no encapsulation, liner or vapor barrier work was part of this scope.
- 5
Read The Deck
A pinless moisture meter was used on the exposed subfloor decking while the drying progressed, because a floor system hidden on both faces cannot be judged by eye.
Tools & Equipment Used
Questions Homeowners Ask
Why was the insulation removed instead of dried?
Because wet batt insulation holds water against the wood it is packed under, and it dries far slower than the framing it is touching. Leaving it in place means the joists and the subfloor above it stay damp long after the room looks fine. Removing it puts the wood into open air, which is the condition it needs to give moisture up.
What is a floor system and why is it hard to dry?
It is the sandwich between two levels: finished flooring, subfloor, joists, and insulation in the bays underneath. It is hard to dry because both wet faces are hidden. Water sits between the finished floor and the subfloor where nothing reaches it from above, and insulation blocks it from below. Opening one side only leaves the other side wet.
Was this a crawl space cleaning or encapsulation job?
No. The crawl space was already encapsulated, with a liner over the ground and carried up the foundation walls, and no liner, vapor barrier, dehumidifier or encapsulation work was sold on this project. The crawl space was the access route to the underside of the floor system, which is where the water damage was.
Why use a pinless moisture meter on the subfloor?
A pinless meter reads moisture through the surface without driving pins into the wood, so a floor deck can be checked repeatedly at the same points without leaving a row of holes in it. That repeatability is the point. What matters is whether the same spot is drier today than it was yesterday, not a single reading in isolation.
Was the insulation put back?
No. Reinsulating was not part of this scope and no new insulation was installed. A crawl space handed back with the affected bays open and dry is the right condition to reinsulate from, but that is a separate decision, and it should be made after the deck has been confirmed dry rather than before.
Was mold tested for on this project?
No. No mold testing, no air sampling and no clearance testing were performed and none is claimed anywhere on this page. Wet insulation was removed and wet framing was dried as water damage work. If a homeowner wants a space assessed for mold, that is a separate service and it belongs with an independent party.
Does insurance cover water damage under the floor in Connecticut?
It depends on the cause and on the policy. A sudden and accidental discharge is often covered, while long running seepage or ground water intrusion is frequently excluded. The complication with underfloor damage is that it is usually found late, so documenting when and how it was discovered matters. We are not licensed public adjusters and do not negotiate claims on your behalf.
Greenwich is served by
Green Restoration of Greenwich
Available 24 / 7 for emergency response