Water Damage Drying Across Two Levels of a Greenwich Home
 1 / 4
1 / 4The tiled room with the lower course of drywall off. The studs, the supply and drain runs and the shutoff behind them are exposed, and the staining above the cut line shows how far water ran down the face of the board.
See How the Work Was Done
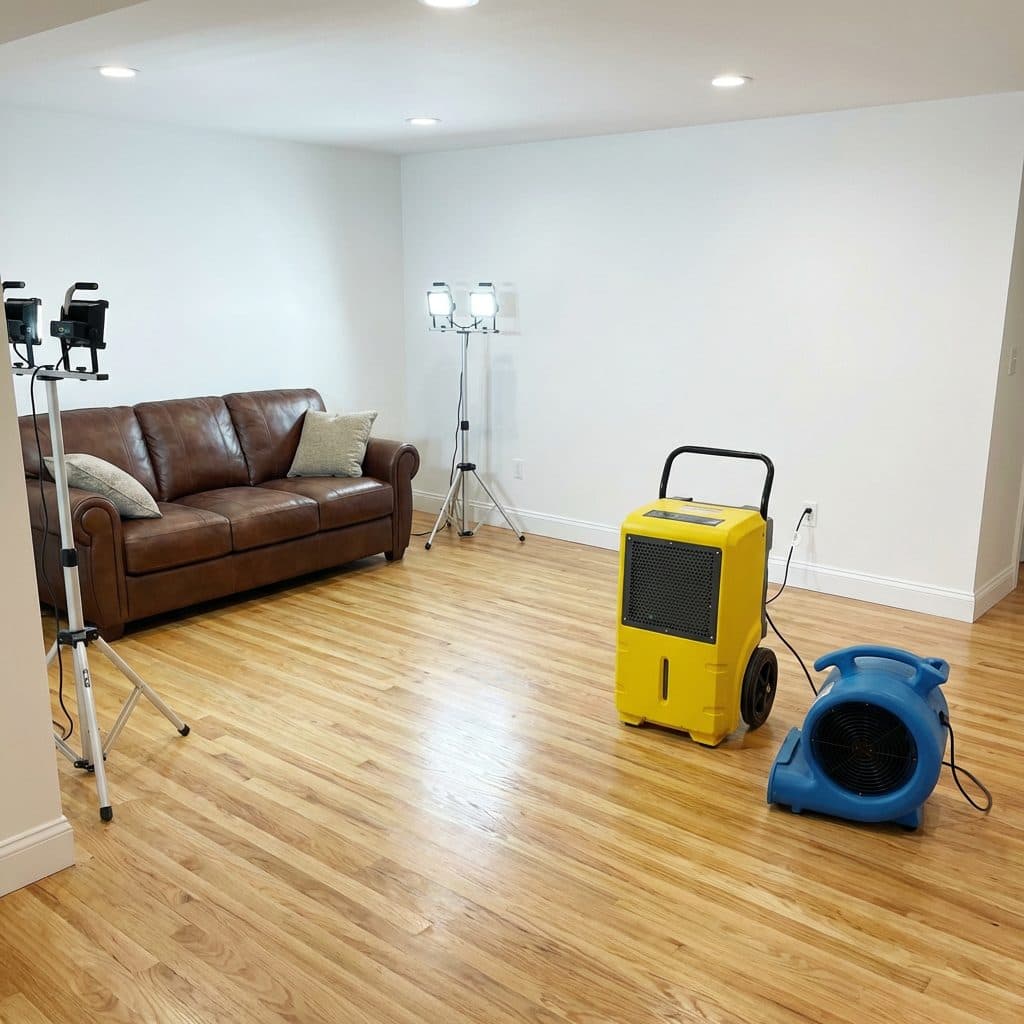
Real photos from this Greenwich project: the wall opened at its base to the studs and the plumbing, the same floor system from underneath in the basement, and the drying equipment running on the tile.
What Happened
The thing that shaped this Greenwich project is that the water did not stay in the room it started in. It got into the floor system, and the floor system is the one assembly in a house that belongs to two levels at the same time. From above, in a room finished with tile, there was very little to look at beyond staining at the base of the wall. From below, in the basement, the same water was sitting in the joist bays with nothing between it and the framing. Working only the level you can see is how a floor deck stays wet for weeks.
The first move was to open the wall at its base. The lower course of drywall came off around the affected side of the room to expose the studs and the supply and drain runs behind them, which is the only way to see how far along the bottom plate the water had travelled and whether the cavity behind the finish was wet. The baseboard came off with it.
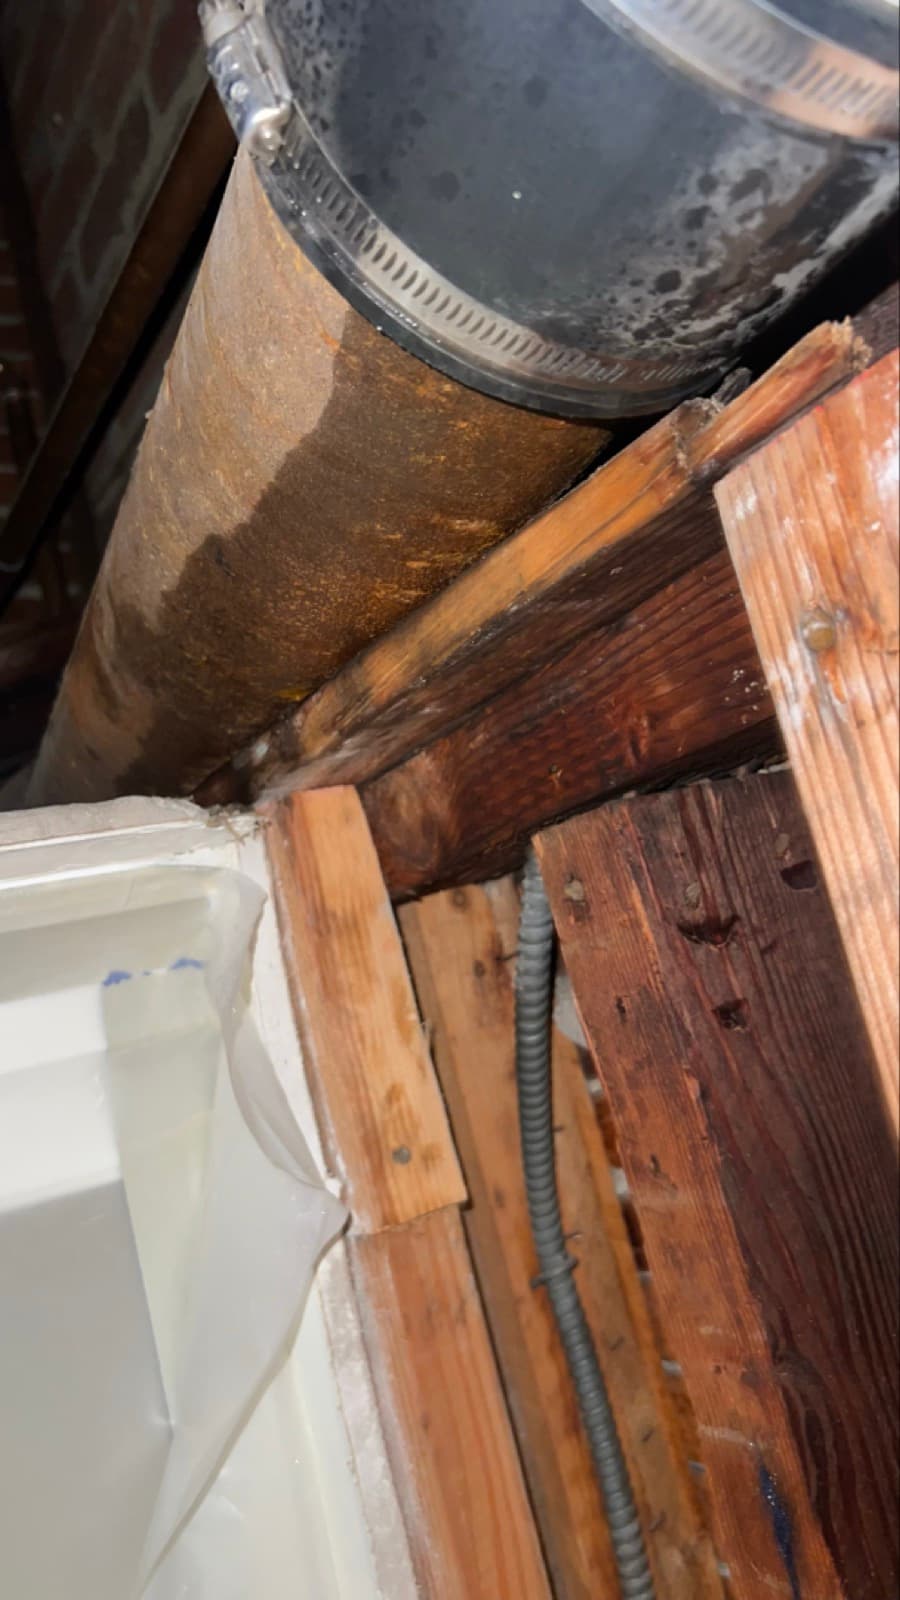
In one corner the opening went far enough to expose the plank subfloor and the framing sitting on it, and the staining that runs down the face of the board above the cut line records where the water had been before anyone opened anything. Then the assembly was opened from the other side. In the basement the ceiling was taken back to the joists so the subfloor, the copper supply lines and the drain were exposed and reachable, and poly sheeting was hung against the foundation wall to keep the work area separated from the rest of the basement.
With both faces of the floor system open, drying could start and actually reach the wet material. An LGR dehumidifier and air movers were staged on the tile and left running, moisture was mapped with a meter as the work went on, and the equipment was still in place and still running on a later visit, which is normal for a floor deck drying from both sides. It is worth being exact about where this scope stopped. Nothing was rebuilt. The wall was handed back open at the base and the basement ceiling handed back open at the joists, because reconstruction is a separate decision and a separate scope.
No mold testing, no air sampling and no clearance testing were performed on this project and none is claimed, and no antimicrobial warranty is offered here or anywhere else.
Scope of Damage
Tiled Room Wall Base
SevereThe lower course of drywall was removed around the affected side to expose the studs and the supply and drain runs behind them. Staining above the cut line records how far the water ran down the face of the board.
Floor System
SevereWater in the floor deck put the damage on two levels at once. The assembly was opened from above at the baseboard and from below at the basement ceiling so both faces could dry.
Basement Ceiling
ModerateTaken back to the joists so the subfloor, the copper supply lines and the drain were exposed and reachable from underneath.
Baseboard And Trim
ModerateRemoved with the lower drywall. In one corner the opening reached the plank subfloor and the framing sitting on it.
How We Solved It
- 1
Open The Wall At Its Base
The lower course of drywall came off around the affected side of the tiled room, exposing the studs and the plumbing runs behind them so the wet extent along the bottom plate could be seen rather than guessed at.
- 2
Pull The Baseboard And Trim
Baseboard came off with the drywall. In one corner the opening went far enough to expose the plank subfloor and the framing under it.
- 3
Open The Assembly From Below
In the basement the ceiling was taken back to the joists, so the subfloor, the copper supply lines and the drain were exposed and the floor deck could dry from both faces instead of one.
- 4
Separate The Work Area
Poly sheeting was hung at the doorway of the tiled room and against the foundation wall in the basement, so the work zone stayed separated from the rest of the house.
- 5
Structural Drying
An LGR dehumidifier and air movers were staged on the tile floor and left running, with the equipment repositioned as the drying progressed.
- 6
Moisture Mapping
Readings were taken at the floor with a pinless moisture meter while the equipment ran, so the decision to keep drying or to pull the equipment came from the material rather than from the calendar.
Tools & Equipment Used
Questions Homeowners Ask
Why did the basement ceiling have to be opened for a leak upstairs?
Because the floor between the two levels is one assembly and it holds water on both faces. Opening only the finished room above leaves the underside of the subfloor and the joists wet, with air movers blowing across a surface that is already dry. Taking the basement ceiling back to the joists is what let the deck dry from both sides on this project.
Why remove the baseboard and lower drywall instead of drying the wall in place?
Because the wet material sits behind the finish, not on it. Water travels along the bottom plate inside the cavity, where a fan cannot reach it. Removing the lower course of drywall and the baseboard exposes the studs, the plate and the plumbing runs, so the drying equipment works on wet framing rather than on a painted surface with water behind it.
How long does a floor system take to dry?
Longer than a single room, and there is no fixed number. A floor deck holds water between the finished floor above and the ceiling below, so it gives moisture up slowly even with equipment on both faces. On this project the dehumidifier and air movers were still running on a later visit. Readings decide the end of drying, not a set number of days.
What is an LGR dehumidifier and why use one?
LGR stands for low grain refrigerant. It is a dehumidifier built to keep pulling water out of the air at low humidity, which is the part of a dry down where a household unit stalls. Paired with air movers that push air across the wet material, it is what moves water out of framing and subfloor rather than just cooling the room.
Was any mold testing done on this job?
No. No mold testing, no air sampling and no clearance testing were part of this scope, and none is claimed anywhere on this page. Testing is a separate service and Green Restoration deliberately does not sell it on the same quote as the remediation, because the party that tests should not be the party grading its own work.
Were the wall and the ceiling put back?
No. This scope was mitigation. The wall was handed back open at the base and the basement ceiling handed back open at the joists, which is the correct condition to rebuild from once the material is dry. Reconstruction is a separate scope and a separate decision, so it is worth confirming which one you are being quoted.
Does homeowners insurance cover water damage like this in Connecticut?
It depends on the cause. A sudden and accidental discharge is often covered, while water that has been seeping gradually is usually treated as maintenance and may be excluded. Green Restoration documents the loss with photos and readings so you can put it in front of your adjuster. We are not licensed public adjusters and do not negotiate claims on your behalf.
Greenwich is served by
Green Restoration of Greenwich
Available 24 / 7 for emergency response