Opening the Wall Cavities at the Plumbing Runs in a Greenwich Home
 1 / 3
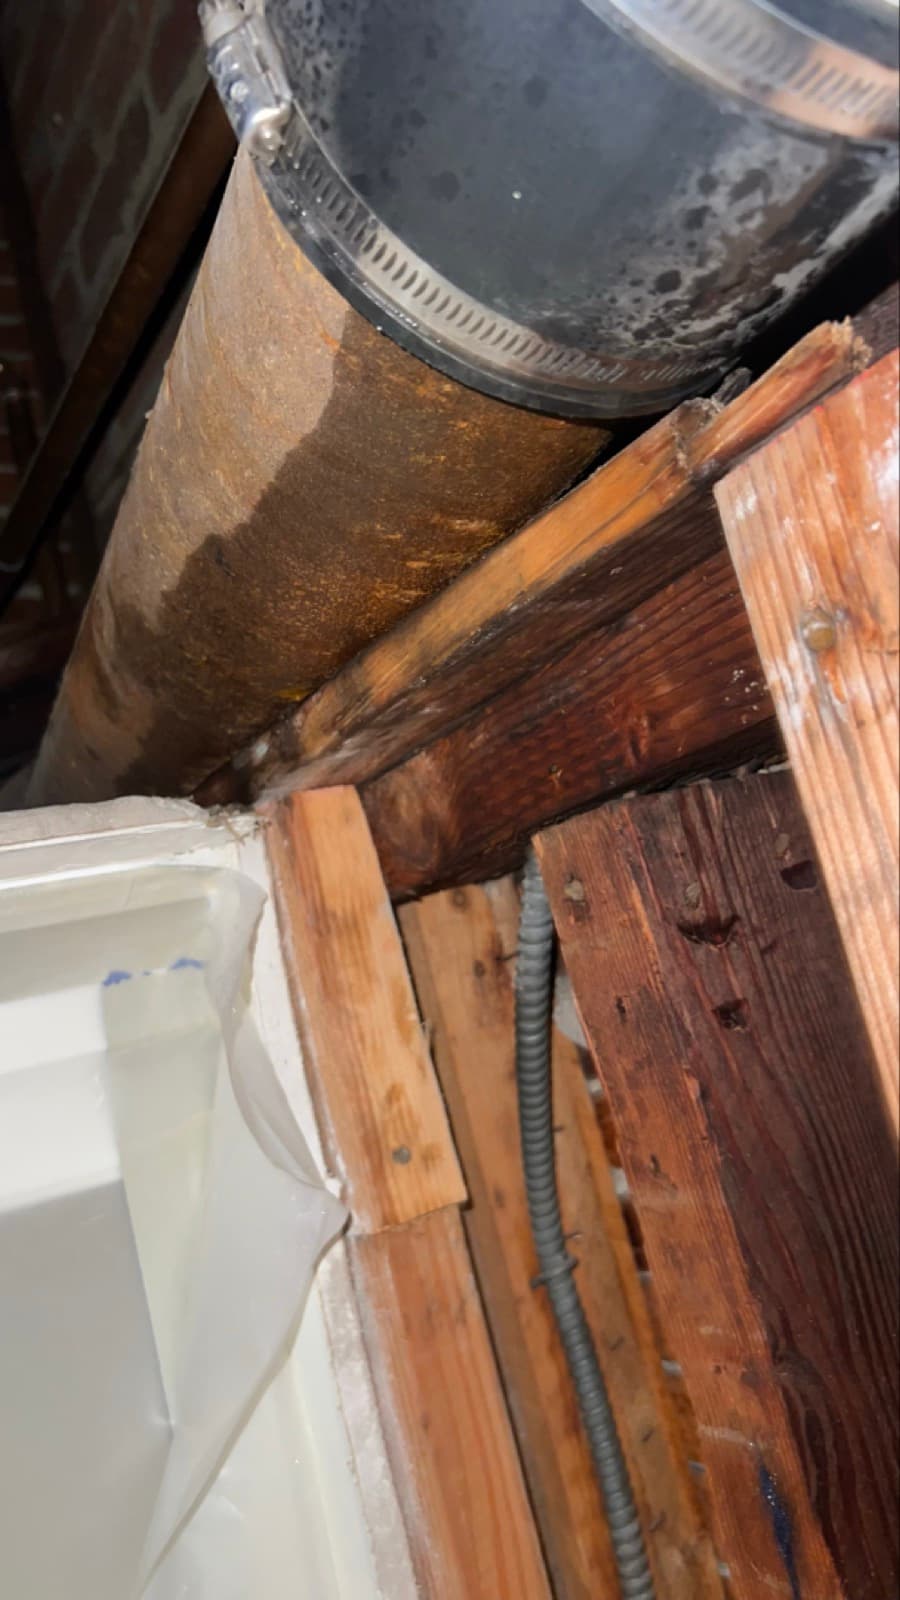
1 / 3A deliberate opening at the base of the partition. The point of the cut is to see the riser and the plate around it, not to remove wall.
See How the Work Was Done
Real photos from this Greenwich project: the cut at the base of the partition to reach the riser, the tiled room with the lower wall off to the studs, and what one of the wall cavities was holding.
What Happened
There are two ways to demolish for a water loss. One is to make a flood cut at a fixed height all the way around a room and take everything below it. The other is to open only where the water actually is, which takes longer to work out and removes less of the home. This Greenwich project is the second kind, and the reason is that the wet material was inside the wall cavities at the plumbing rather than spread across a floor. The first opening went in at the base of a partition beside a doorway.
A section of board was cut out to expose the framing and the riser running vertically through the cavity, with the wiring that shares the same bay and a remnant of spray foam at the edge of the opening. That is a deliberate cut. The point of it is to see the pipe run and the plate around it, not to remove wall. Through the doorway, the floor of the next room is bare down to the substrate and stained, which is where water had been standing. The second area was a small tiled room.
Here the lower wall came off around the full perimeter, back to the studs and the panel sheathing, exposing the drain lines, the shutoff at the supply and the concealed carrier frame set into the wall behind the fixture. The tile floor stayed. Taking the wall down to that height around the whole room is what turns a guess about which bay is wet into something you can see, and it also gives drying equipment access to every bay rather than to one.
In one cavity the opening exposed a lined recess with debris and staining collected in the bottom of it, which is the sort of condition that stays invisible until the wall comes off. It is worth being exact about the limits of this scope. No mold testing, no air sampling and no clearance testing were performed and none is claimed. No antimicrobial warranty is offered. Nothing was rebuilt: the walls were handed back open, which is the correct condition to reconstruct from and a separate decision.
Scope of Damage
Partition At The Doorway
ModerateA section of board was cut out at the base to expose the framing and the riser running vertically through the cavity, along with the wiring sharing the same bay.
Tiled Room Lower Wall
SevereThe lower wall came off around the full perimeter, back to the studs and the panel sheathing, exposing the drain lines, the supply shutoff and the concealed carrier frame behind the fixture.
Wall Cavity Recess
ModerateOne opening exposed a lined recess inside the cavity with debris and staining collected in the bottom of it.
Adjacent Room Floor
ModerateThe floor of the room through the doorway is bare to the substrate and stained where water had been standing. The tile floor in the worked room stayed in place.
How We Solved It
- 1
Decide Where To Open Before Cutting
The openings were placed at the plumbing runs rather than at a fixed height around every room, so the demolition followed the water instead of removing wall on the assumption that it might be there.
- 2
Open The Partition At The Riser
A section of board was cut out at the base of the partition beside the doorway to expose the framing, the riser and the bottom plate around it.
- 3
Strip The Lower Wall To The Studs
In the tiled room the lower wall came off around the full perimeter, back to the studs and the panel sheathing, so every bay was visible and the plumbing behind the fixture was reachable.
- 4
Leave The Finished Floor In Place
The tile floor was not removed. Where the finish was already gone in the adjacent room, the substrate was left exposed rather than covered back over while it was still wet.
- 5
Document What The Cavity Held
The openings exposed a lined recess holding debris and staining, which is the kind of condition that stays hidden until the wall is off and belongs in the record.
Tools & Equipment Used
Questions Homeowners Ask
What is a flood cut and why was one not made here?
A flood cut is a horizontal cut made at a set height, usually two or four feet, all the way around a room, taking every wall surface below it. It is fast and it guarantees nothing wet is missed. It also removes a lot of material that was never wet. Here the water was in the plumbing bays, so the openings were placed there instead.
Why open a wall to find water instead of using a meter through the surface?
A meter is how you decide where to open, not a substitute for opening. It tells you a bay reads high. It does not tell you whether the plate is soft, whether the insulation is soaked, or what else the cavity holds. On this project one opening exposed a lined recess with debris and staining in it that no reading would have described.
Why did the lower wall come off around the whole tiled room?
Because the plumbing wall is only one of several, and water inside a cavity runs along the bottom plate into the bays next to it. Taking the lower wall off around the full perimeter turns a guess about which bays are wet into something you can see, and it gives the drying equipment access to every bay rather than to one.
Was the tile floor removed?
No. The tile floor was left in place. Hard tile over a sound substrate is not absorbent the way carpet, pad or drywall is, so it does not automatically come out of a water loss. What matters is what sits under it and behind the wall at its edge, which is exactly what removing the lower wall exposed.
What is the carrier frame visible in the opened wall?
It is the steel frame a wall hung fixture bolts to, set inside the wall cavity with the drain and supply connections run into it. It is normally invisible. When the wall around one is opened for a water loss it comes into view, along with the shutoff and the drain lines beside it.
Was the wall closed back up?
No. This scope was mitigation. The walls were handed back open, which is the correct condition to reconstruct from once the framing behind them is dry. Reconstruction is a separate scope and a separate decision, and it is worth confirming which of the two you are being quoted before work starts.
Will homeowners insurance pay for opening walls to find a leak?
Access work is often treated differently from the repair itself, and policies vary on whether opening a wall to reach a failure is covered. Documenting why each opening was made, and what was found behind it, is what makes that conversation straightforward. We are not licensed public adjusters and do not negotiate claims on your behalf.
Greenwich is served by
Green Restoration of Greenwich
Available 24 / 7 for emergency response