Rebuilding a Mamaroneck Basement and Kitchen After a Water Loss
 1 / 3
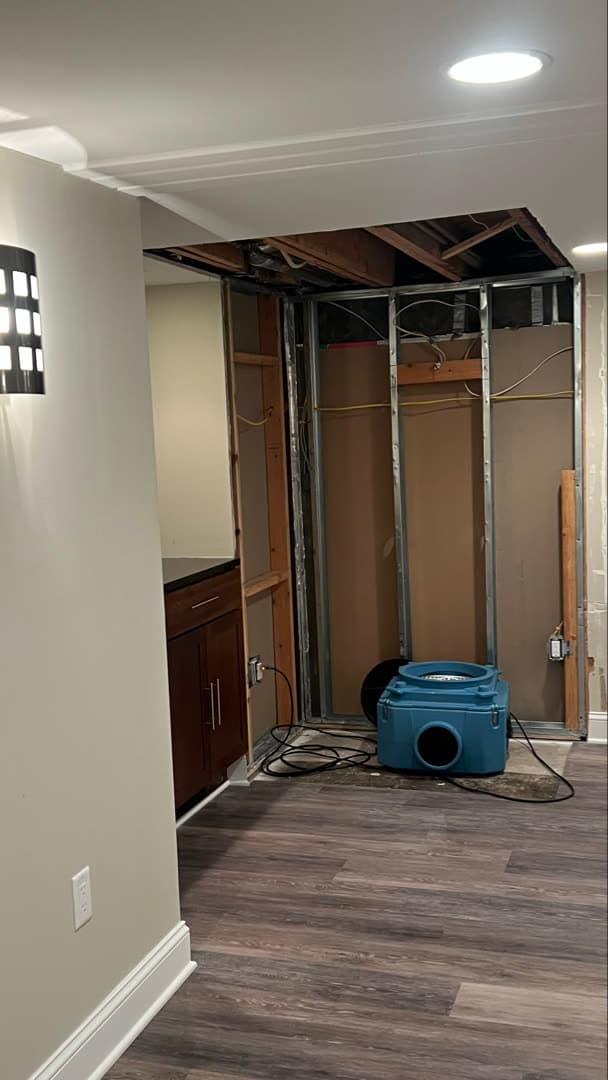
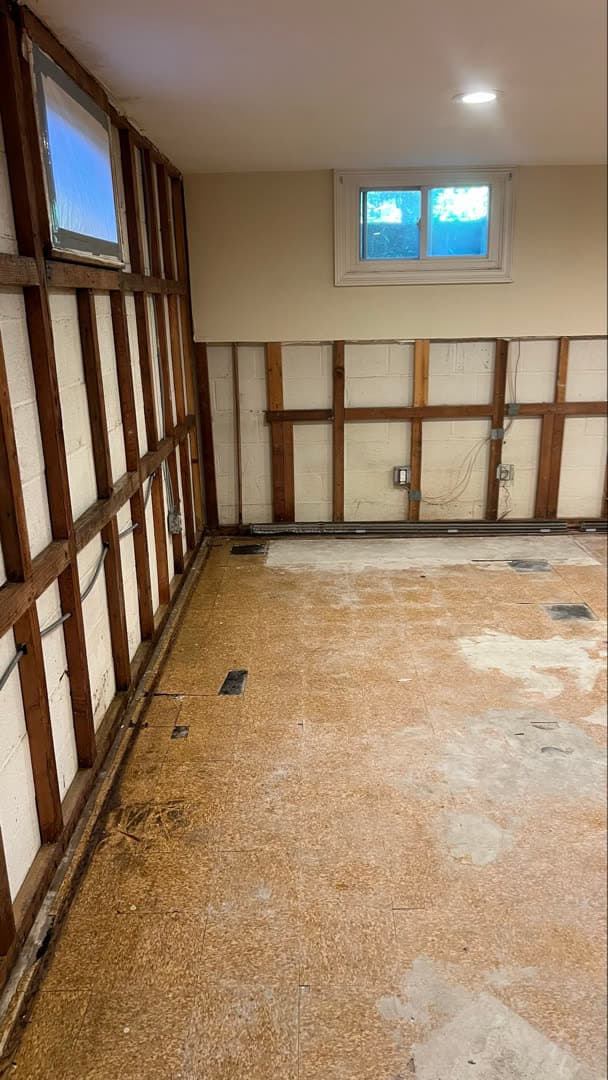
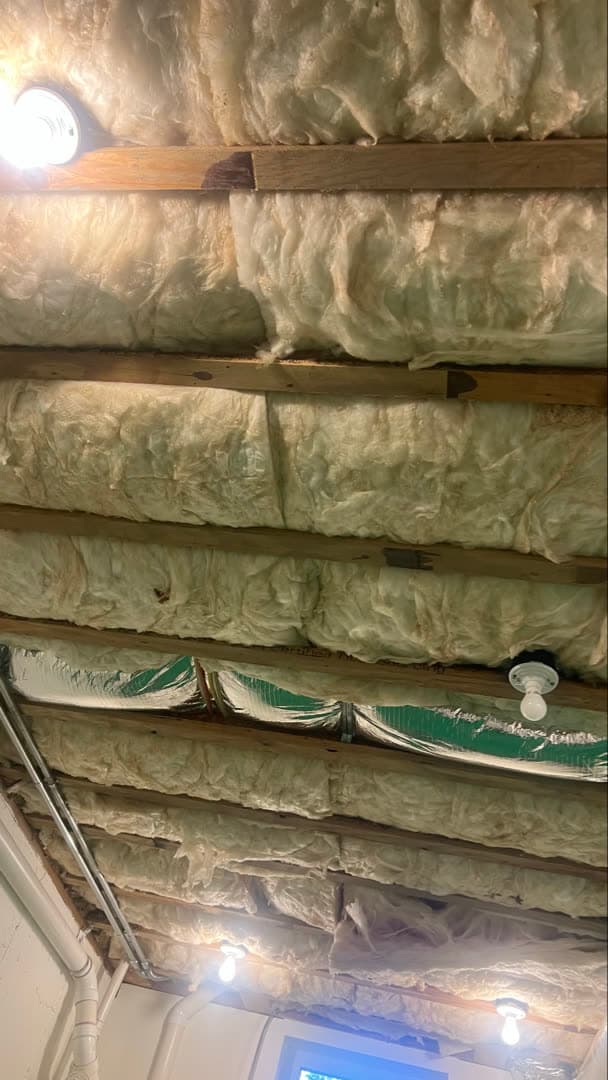
1 / 3A room mid rebuild. New trim in, shelving back, floor bare and masked. This is what most of a reconstruction estimate actually buys: surfaces returned to finished condition.
What Happened
Most restoration case studies stop when the structure is dry. This one starts there. A water loss in April 2025 went through a finished basement and the kitchen above it, and by the time the mitigation work was finished the family had a dry house with no finished rooms in it. Reconstruction is the phase that gives the house back, and it is the phase homeowners understand least, because it looks like ordinary building work and it is priced like insurance work. The basement was the bulk of it.
The playroom alone runs to 618 square feet of wall and 391 square feet of ceiling: drywall hung, taped and floated across 558 square feet in two sections, primed with PVA over 557 square feet, then painted two coats across 1,009 square feet of wall and ceiling together. 104 linear feet of corner bead. New baseboard at 71.83 linear feet, 85 linear feet of casing, eleven door and window trims and four door slabs painted. Six recessed light fixtures, a smoke detector and nine separate 110 volt wiring runs replaced.
The tile floor regrouted across 391 square feet, a radiator cover taken off and reset, and even the wall mounted TV brackets detached and reset. That list is what a finished room actually consists of, itemised. The same treatment ran through the basement bathroom, a bedroom and its closet, a kitchenette where two refrigerators were removed and reset and contents were covered in plastic, and the stairs down, where the handrail came off, 444 square feet was painted, the stringer was painted, thirty linear feet of risers were sealed and painted, and thirty three linear feet of treads were stained and finished by hand.
Upstairs in the kitchen, 316.03 square feet of number one common oak flooring went in unfinished, was sanded, stained and finished in place, and given additional coats. Before any of it, the existing subfloor across that same 316 square feet was screwed down to eliminate squeaks, which is the kind of step nobody sees and everybody notices if it is skipped. Our contract for the rebuild was $101,913.75 and it explicitly excluded the kitchen cabinets and their installation labour, which were handled separately. It is worth understanding why so much of a reconstruction estimate is painting, trim and finish rather than structure.
The structural repair on a water loss is usually modest. What costs money is returning a room to the condition it was in, and that condition is made of surfaces.
Scope of Damage
Basement Playroom
SevereThe largest area. 558 square feet of drywall hung, taped and floated, 1,009 square feet painted two coats, 391 square feet of tile regrouted, plus baseboard, casing, trim, six recessed lights and nine wiring runs.
Basement Bedroom, Closet And Bathroom
ModerateTile regrouted across 221.78 and 43.96 square feet respectively, with baseboard painted at 69.17 and 21.50 linear feet.
Basement Kitchenette
Moderate304 square feet painted, two refrigerators removed and reset, and 56 square feet of contents protected with plastic during the work.
Stairs To The Basement
ModerateHandrail detached and reset, 444 square feet painted, stringer painted, 30 linear feet of risers sealed and painted and 33 linear feet of treads stained and finished.
First Floor Kitchen
Severe548 square feet of wall, 548 square feet of drywall work, and 316.03 square feet of new number one common oak flooring installed unfinished, then sanded, stained and finished in place.
How We Solved It
- 1
Start After The Structure Is Dry
Reconstruction follows mitigation. Nothing here begins until the drying is finished and verified, because finishing over a wet assembly rebuilds the loss into the house.
- 2
Screw Down The Subfloor First
The existing subfloor under the kitchen was screwed down across 316 square feet to eliminate squeaks before any new flooring went on. Invisible when done, obvious for years when skipped.
- 3
Drywall, Bead And Prime
558 square feet hung, taped and floated in the playroom plus 548 square feet in the kitchen, with 133 linear feet of corner bead and PVA primer across 557 square feet.
- 4
Install And Finish The Oak Floor
316.03 square feet of number one common oak laid unfinished, then sanded, stained and finished in place with additional coats, rather than fitted pre finished.
- 5
Trim, Doors And Fixtures
Baseboard, base shoe, casing, eleven trims and four door slabs painted, six recessed lights, a smoke detector, twenty one wiring runs, a radiator cover and TV brackets reset.
- 6
Finish The Stairs By Hand
Risers sealed and painted, treads stained and finished, stringer painted and the handrail reset, all measured by the linear foot because stairs are finished one piece at a time.
- 7
Protect What Stays
Contents covered with plastic and appliances removed and reset rather than worked around.
Tools & Equipment Used
Questions Homeowners Ask
What is reconstruction in a restoration project?
It is the phase after mitigation, returning the property to its pre loss condition. Mitigation removes water and affected material and dries the structure. Reconstruction puts back the drywall, trim, flooring, paint and fixtures. On this Mamaroneck project that covered six areas across two levels.
Why is so much of a rebuild estimate painting and trim?
Because a finished room is mostly surfaces. Structural repair after a water loss is often modest, while returning rooms to their prior condition means drywall, primer, two coats of paint, corner bead, baseboard, casing, door slabs and trim, each measured and priced separately. That is where a reconstruction figure comes from.
Should new hardwood be finished on site or pre finished?
Both are valid. On this project 316 square feet of number one common oak was laid unfinished, then sanded, stained and finished in place with additional coats, which gives a continuous surface without the micro bevels of pre finished board. It takes longer and it matches an existing floor better.
Why screw down the subfloor before new flooring?
To eliminate squeaks. The existing subfloor under this kitchen was screwed down across the same 316 square feet before any oak was laid. It is invisible once the floor is on, and it is the single most common omission a homeowner hears about for years afterwards.
Does reconstruction include kitchen cabinets?
Not automatically, and not on this project. Our contract explicitly excluded the kitchen cabinets and their installation labour, which were handled separately. Cabinet supply and installation is frequently carved out of a rebuild scope, so it is worth confirming in writing which side of the line it falls on.
Do you serve Mamaroneck and Westchester County?
Yes. Green Restoration serves Mamaroneck and towns across Westchester County for reconstruction, water damage mitigation, crawl space cleaning and Article 32 coordinated mold remediation. Our crews are IICRC certified, licensed and insured, and BBB A+ Rated. Call (914) 559-2694 for a free estimate.
Mamaroneck is served by
Green Restoration of Westchester County
Available 24 / 7 for emergency response