Utility Room, Closet and Garage in Kent, Nine Negative Air Periods for Forty Four Square Feet
 1 / 3
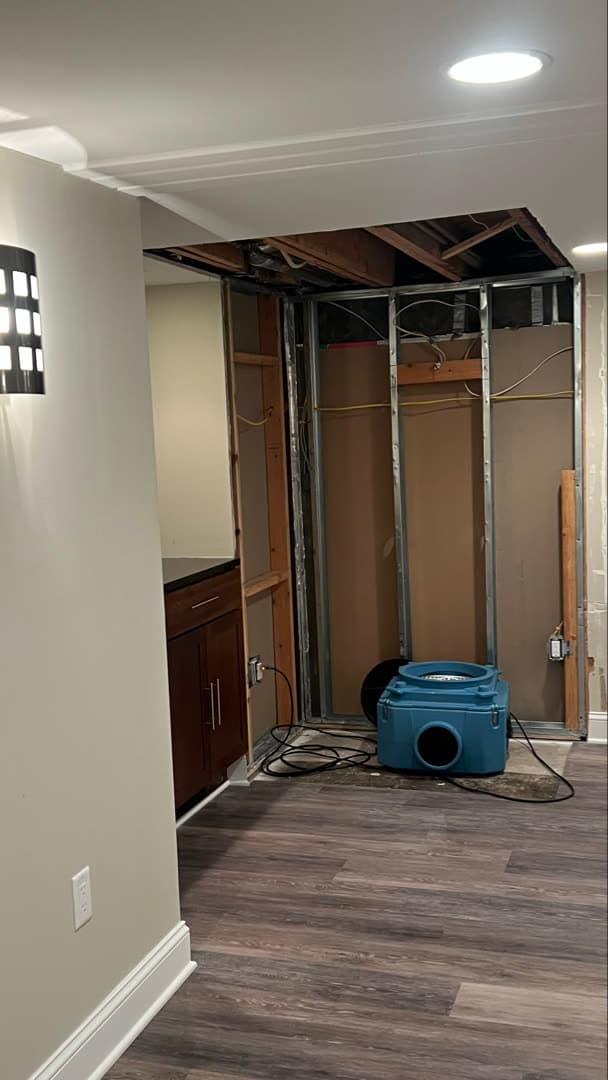
1 / 3Growth at the corner where panel meets block. This is the kind of junction that decides where a 16 square foot removal gets drawn.
What Happened
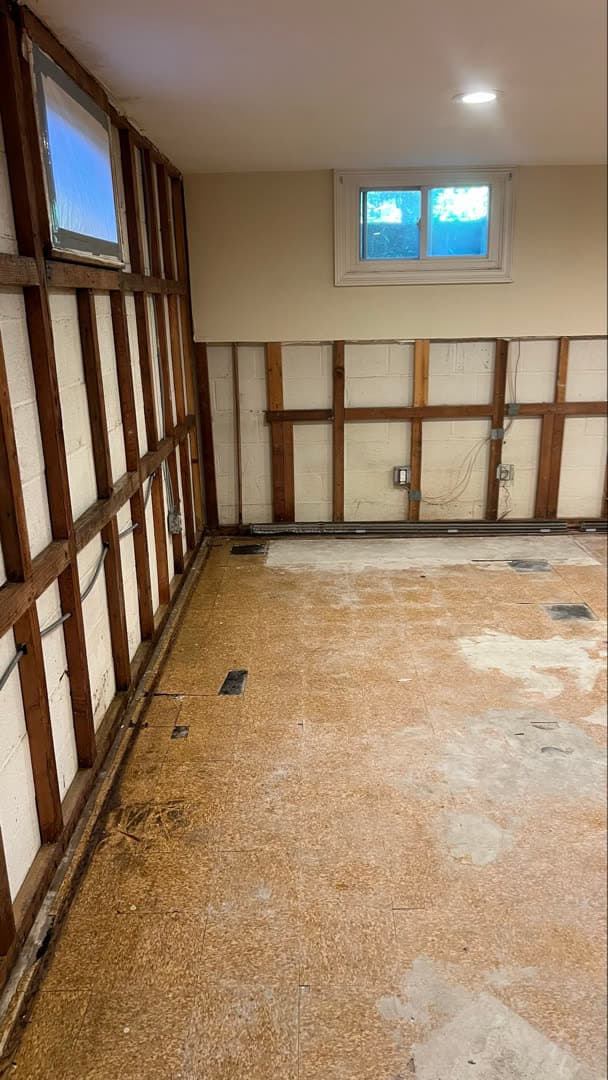
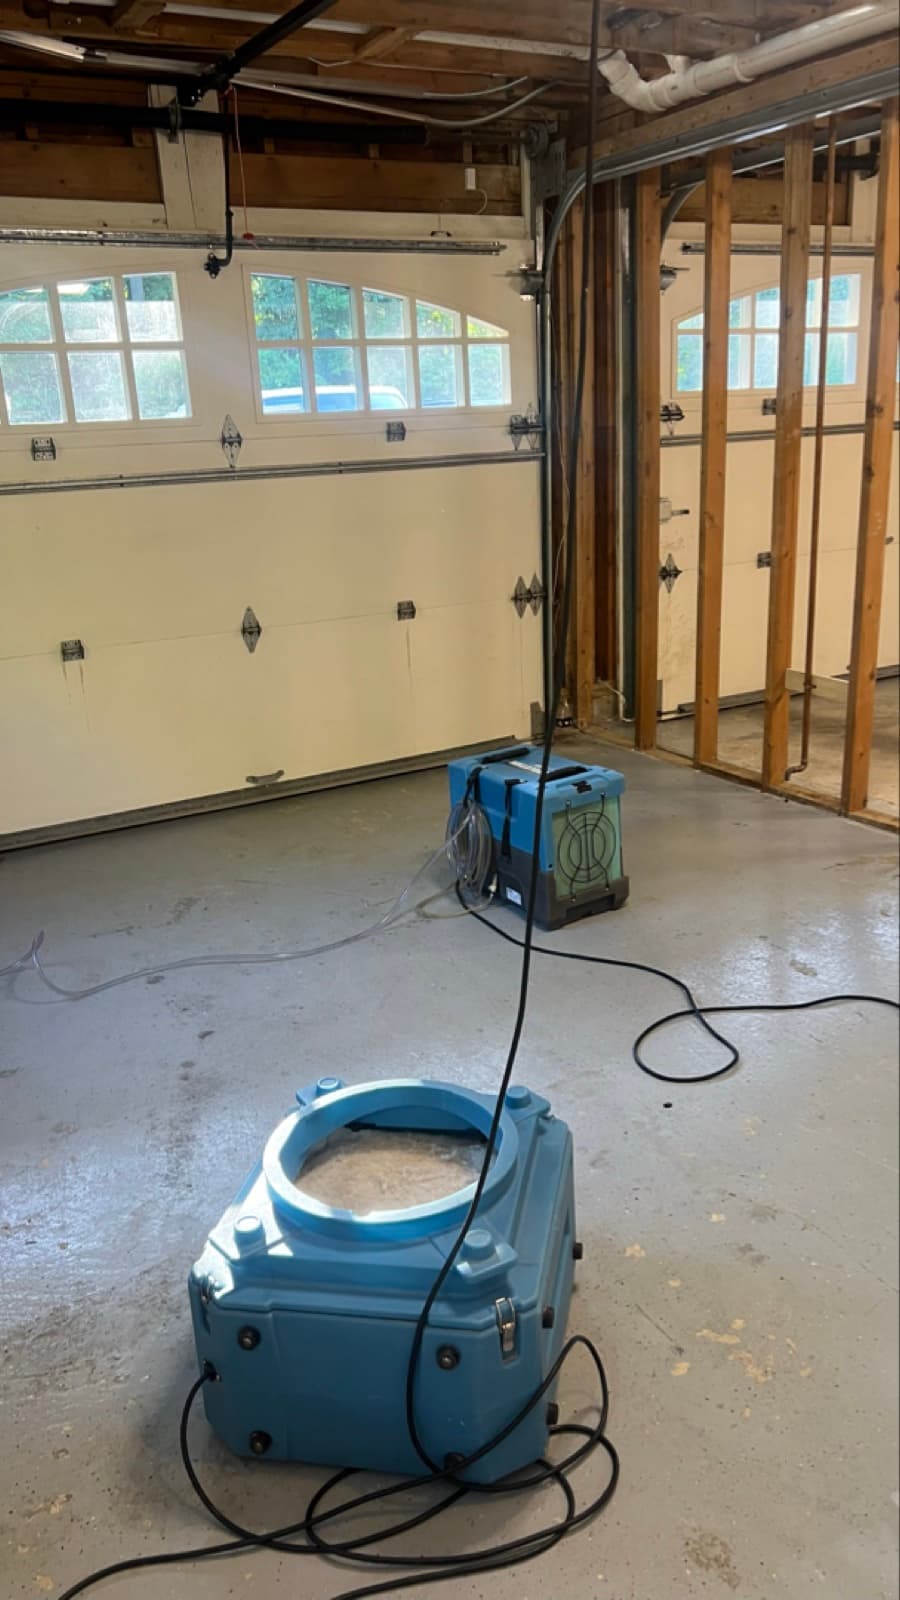
This Kent estimate is written by area, and reading it that way makes the shape of the job obvious. The utility room was the center of it: 16 square feet of drywall out, 100 square feet deep cleaned, the same 100 square feet HEPA vacuumed, and 150 square feet treated with a plant based antimicrobial agent. A closet next to it took the same treatment at smaller scale, 16 square feet of drywall and 20 square feet of cleaning, vacuuming and treatment. The garage contributed 12 square feet of drywall, 12 square feet of insulation and 20 square feet of deep cleaning, with contents manipulated to get access.
A further 400 square feet of antimicrobial was applied across the job as a whole. Total demolition across all three areas: 44 square feet of drywall and 12 square feet of insulation. Now the air handling. Six 24 hour negative air periods downstairs and three upstairs, nine in total, plus two additional HEPA filters on the exhaust fans and equipment decontaminated per piece. 200 square feet of containment enclosed the utility room and closet together. That is a great deal of air control for 44 square feet of removal, and it is the correct proportion rather than an inflated one.
Negative air is priced against how long the structure stays open and how many separate zones are involved, not against the volume of debris. A house with work on two floors needs pressure held on both, because the stairwell connects them. The upstairs area also received UV light treatment as its own line. One thing about this project is worth stating plainly. It exists in the records as two separate estimates carrying identical photographs of the same property. They have been published here as one case study, because presenting a single job as two would misrepresent both the work and the price. No reconstruction was sold, so nothing removed was put back, and no testing, air sampling or clearance testing was performed.
Scope of Damage
Utility Room
ModerateThe center of the job. 16 square feet of drywall removed, 100 square feet deep cleaned and HEPA vacuumed, 150 square feet treated with antimicrobial.
Adjacent Closet
LightEnclosed within the same 200 square feet of containment as the utility room. 16 square feet of drywall out, 20 square feet cleaned, vacuumed and treated.
Garage
Light12 square feet of drywall and 12 square feet of insulation removed, 20 square feet deep cleaned, with contents manipulated to reach the work.
Upstairs
LightHeld under its own negative pressure across three 24 hour periods and given a UV light treatment, because a stairwell connects the floors.
How We Solved It
- 1
Contain Two Areas As One Zone
200 square feet of containment enclosing the utility room and the adjacent closet together, since they share air and would otherwise cross contaminate.
- 2
Hold Pressure On Both Floors
Six negative air periods downstairs and three upstairs, nine in total, with two additional HEPA filters on the exhaust fans. A stairwell connects floors, so pressure has to be held on both.
- 3
Remove Only What Is Affected
44 square feet of drywall across three areas and 12 square feet of insulation in the garage. Removal was kept to the affected material rather than to whole walls.
- 4
Deep Clean And Vacuum
100 square feet in the utility room, 20 in the closet and 20 in the garage, each deep cleaned and HEPA vacuumed over matching areas.
- 5
Treat By Area, Then Overall
150 square feet of antimicrobial in the utility room, 20 in the closet, and a further 400 square feet across the job as a whole.
- 6
Decontaminate Equipment Between Zones
Equipment decontaminated per piece so gear used in one area did not carry material into another.
Tools & Equipment Used
Questions Homeowners Ask
Why so much negative air for so little demolition?
Because negative air is priced against how long the structure stays open and how many zones are involved, not against debris volume. This Kent job ran nine 24 hour periods across two floors for 44 square feet of drywall removal, because a stairwell connects floors and pressure has to be held on both.
Why enclose a utility room and closet in one containment?
They share air. Enclosing adjacent spaces separately means the boundary between them becomes a cross contamination route while both are open. On this project a single 200 square foot containment covered both, which is cheaper and more effective than two smaller ones.
Why do utility rooms come up so often in mold work?
They combine the three things growth needs: water from appliances and plumbing, heat from the equipment, and poor ventilation because nobody spends time in them. On this project the utility room was the center of the job and carried the largest cleaning and treatment areas.
Why does equipment get decontaminated during a job?
Because gear used in an affected area carries material to the next one. On this project equipment was decontaminated per piece between zones. On a multi area job it is the difference between remediating three areas and moving one problem around three times.
Was anything rebuilt after the removals?
No. No reconstruction was sold on this project, so the drywall and insulation removed were not replaced, and no testing, air sampling or clearance testing was performed. The areas were handed back cleaned, treated and open.
Do you serve Kent and Litchfield County?
Yes. Green Restoration serves Kent and towns across Litchfield County for mold remediation, water damage and crawl space cleaning. Our crews are IICRC certified, licensed and insured, and BBB A+ Rated. Call (860) 222-9498 for a free estimate.
Kent is served by
Green Restoration of Litchfield County
Available 24 / 7 for emergency response