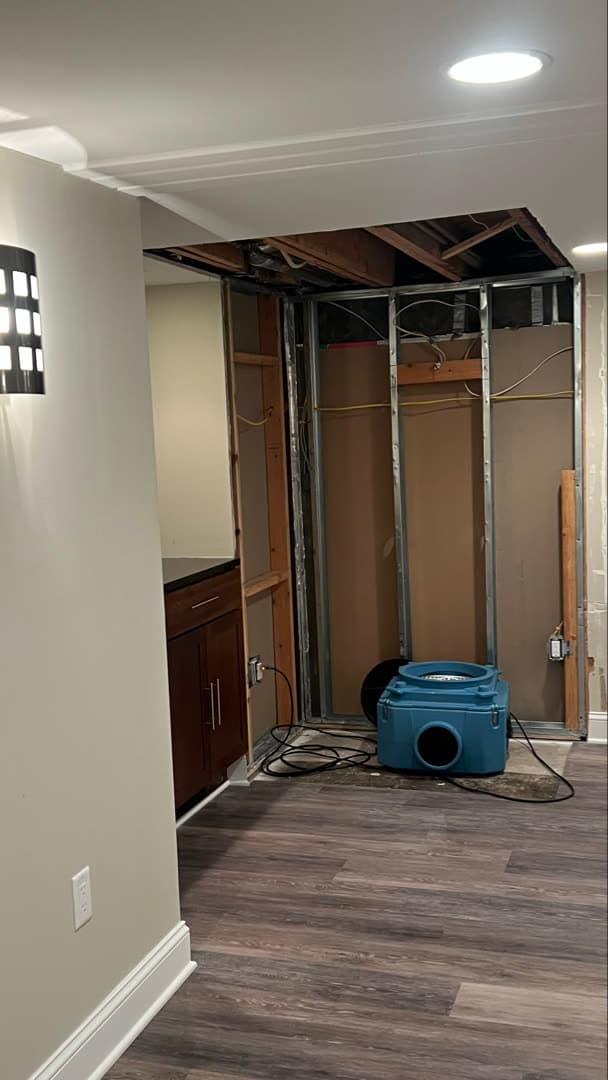
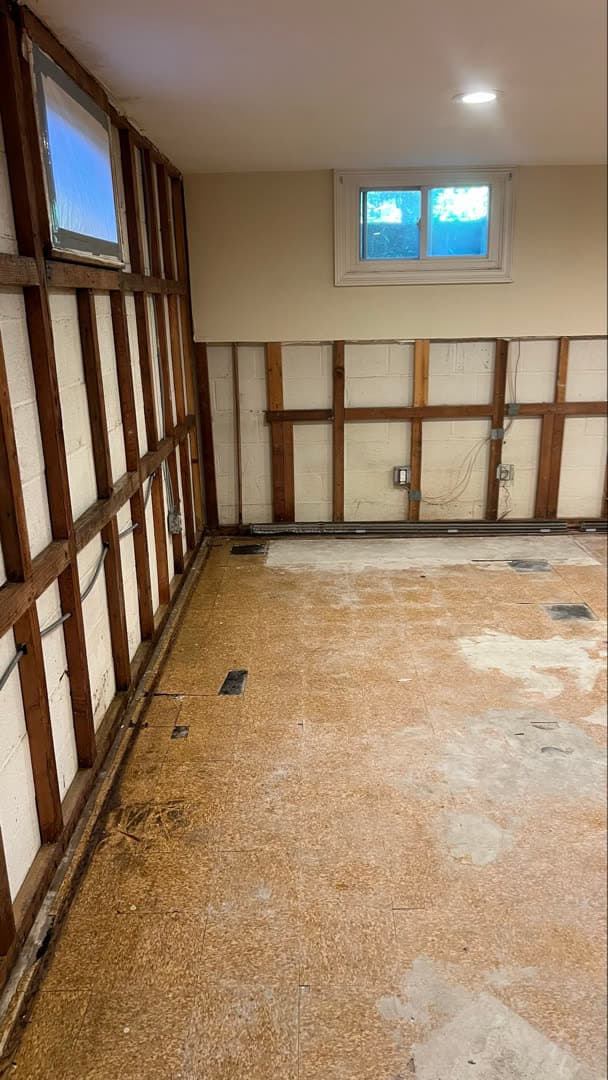
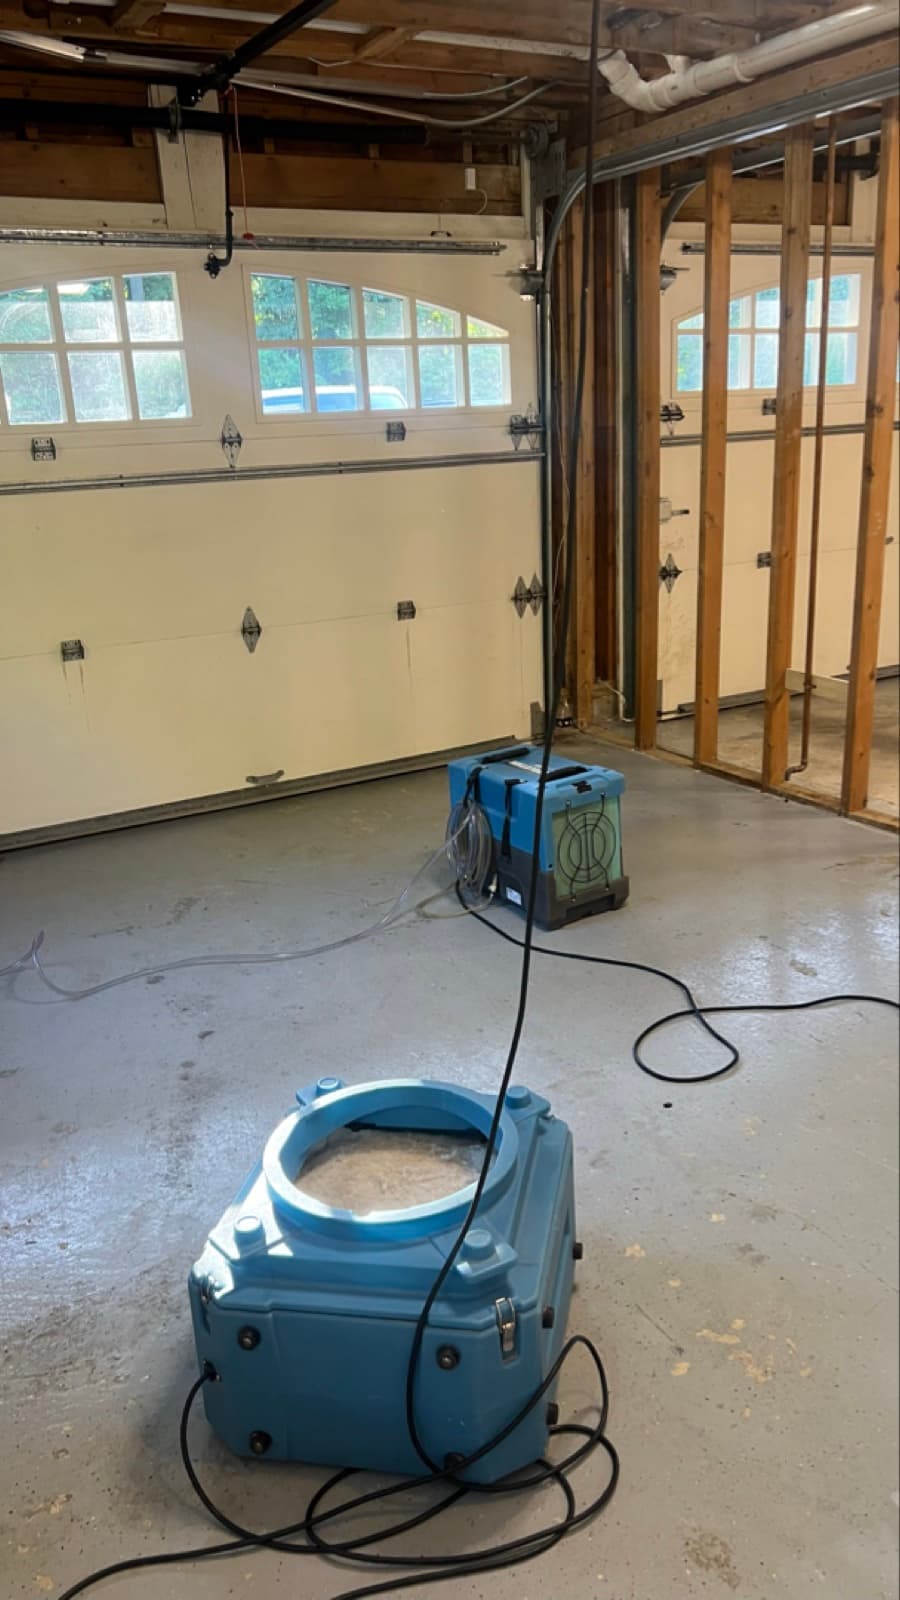
Floor, Subfloor and Joists in Manchester, Taken Down to the Structure
 1 / 5
1 / 5Staining on the joists below the floor. This is what an assembly looks like when water has gone through the finished surface rather than sitting on it.
What Happened
The two numbers that describe this Manchester job are identical, and that is the diagnosis. 60 square feet of non salvageable solid or engineered wood floor removed, and 60 square feet of non salvageable plywood subflooring removed. When the finished floor and the structural sheet under it come out at the same area, the water did not sit on top of the floor. It went through it and stayed underneath, which is where a floor assembly holds moisture longest and where a surface reading will never find it.
Everything else on the estimate follows from that. 20 square feet of drywall came out where the floor met the wall. 18 linear feet of baseboard heater was detached rather than cut around, because a heater fixed to a wall above a floor that is coming out has to come off first if the wall base is going to be reached at all. There is an exterior demolition line as well, which places part of this at the building envelope rather than purely inside the room.
Once the assembly was open, the work moved to the structure that stays. 120 square feet of joist system cleaned heavy, 200 square feet HEPA vacuumed in detail, and then 80 square feet of the floor and ceiling joist system sealed with an antimicrobial coating. A wider 500 square feet received a plant based antimicrobial agent. The sequence there is the important part and it is the one most often reversed: clean the joists, then seal them. Sealing joists that have not been cleaned traps material against the wood and produces a surface that looks finished and is not.
Six 24 hour negative air periods ran across this job with two additional HEPA filters on the exhaust fans, which is a lot of air handling for 60 square feet of removal. It is proportionate to how open the assembly was rather than to how much came out. An opened floor with the joist bays exposed connects the room to the crawl space or basement below it, and 250 square feet of containment with 400 square feet of contents covered and 120 square feet of floor protection is what keeps that connection from becoming a route into the rest of the house.
Four pieces of equipment were decontaminated on completion, and the debris left in a 10 yard dumpster. Nothing was reinstalled. No flooring, no subfloor, no drywall and no siding went back, so the structure was handed back clean, sealed and open for a separate rebuild.
Scope of Damage
Finished Wood Flooring
Severe60 square feet of solid or engineered wood floor assessed as non salvageable and removed with the subfloor beneath it.
Plywood Subfloor
Severe60 square feet removed, matching the finished floor area exactly. Identical figures mean the water passed through the floor rather than sitting on it.
Floor And Ceiling Joist System
Moderate120 square feet cleaned heavy and 200 square feet HEPA vacuumed, then 80 square feet sealed with antimicrobial coating after cleaning rather than before.
Wall Base And Baseboard Heater
Moderate20 square feet of drywall removed at the wall, with 18 linear feet of baseboard heater detached so the wall base could be reached properly.
Building Envelope
LightAn exterior demolition line places part of this work at the envelope rather than purely inside the room. Nothing was reinstalled.
How We Solved It
- 1
Contain And Cover
250 square feet of containment with a decontamination chamber, 400 square feet of contents covered in plastic and 120 square feet of floor protection, because an opened floor connects the room to the space below it.
- 2
Six Negative Air Periods
Six 24 hour negative air periods with two additional HEPA filters on the exhaust fans. Sized to how open the assembly was rather than to how much material came out.
- 3
Detach The Heater First
18 linear feet of baseboard heater detached rather than cut around, so the wall base could actually be reached once the floor came up.
- 4
Remove Floor And Subfloor Together
60 square feet of finished floor and 60 square feet of plywood subfloor, plus 20 square feet of drywall at the wall. Matching areas confirm the water went through the assembly.
- 5
Clean The Structure That Stays
120 square feet of joist system cleaned heavy and 200 square feet HEPA vacuumed in detail before anything was sealed.
- 6
Seal Only After Cleaning
80 square feet of joist system sealed with antimicrobial coating and 500 square feet treated with a plant based antimicrobial agent, in that order. Sealing an uncleaned joist traps material against the wood.
- 7
Decontaminate And Dispose
Four pieces of equipment decontaminated on completion, debris away in a 10 yard dumpster.
Tools & Equipment Used
Questions Homeowners Ask
How do you know when a subfloor has to come out?
When it is assessed as non salvageable, which usually means saturated or structurally softened rather than merely damp. On this Manchester project 60 square feet of finished floor and 60 square feet of plywood subfloor were removed at matching areas, which indicates the water passed through the assembly rather than sitting on the surface.
Should joists be sealed or cleaned first?
Cleaned first, always. On this project 120 square feet of joist system was cleaned heavy and 200 square feet HEPA vacuumed before 80 square feet was sealed with antimicrobial coating. Sealing joists that have not been cleaned traps material against the wood and produces a surface that looks finished and is not.
Why detach a baseboard heater instead of working around it?
Because the wall base underneath it cannot be reached otherwise. 18 linear feet was detached on this project. Cutting around a fixed heater leaves the exact junction where water collects untouched, which is the part of the wall most likely to hold moisture after the visible work is done.
Why six negative air periods for 60 square feet of removal?
Air handling is sized to how open the assembly is, not to how much material comes out. An opened floor with exposed joist bays connects the room directly to the space below it. Six 24 hour periods with two additional exhaust filters kept that connection from becoming a route into the rest of the house.
Was the floor rebuilt afterwards?
No. No flooring, subfloor, drywall or siding was reinstalled on this project, and no testing or clearance testing was performed. The structure was handed back cleaned, sealed and open, ready for a separate reconstruction scope which is quoted independently.
Do you serve Manchester and Hartford County?
Yes. Green Restoration serves Manchester and towns across Hartford County for mold remediation, water damage mitigation and structural drying. Our crews are IICRC certified, licensed and insured, and BBB A+ Rated. Call (860) 222-9498 for a free estimate.
Manchester is served by
Green Restoration of Hartford
Available 24 / 7 for emergency response